










Address
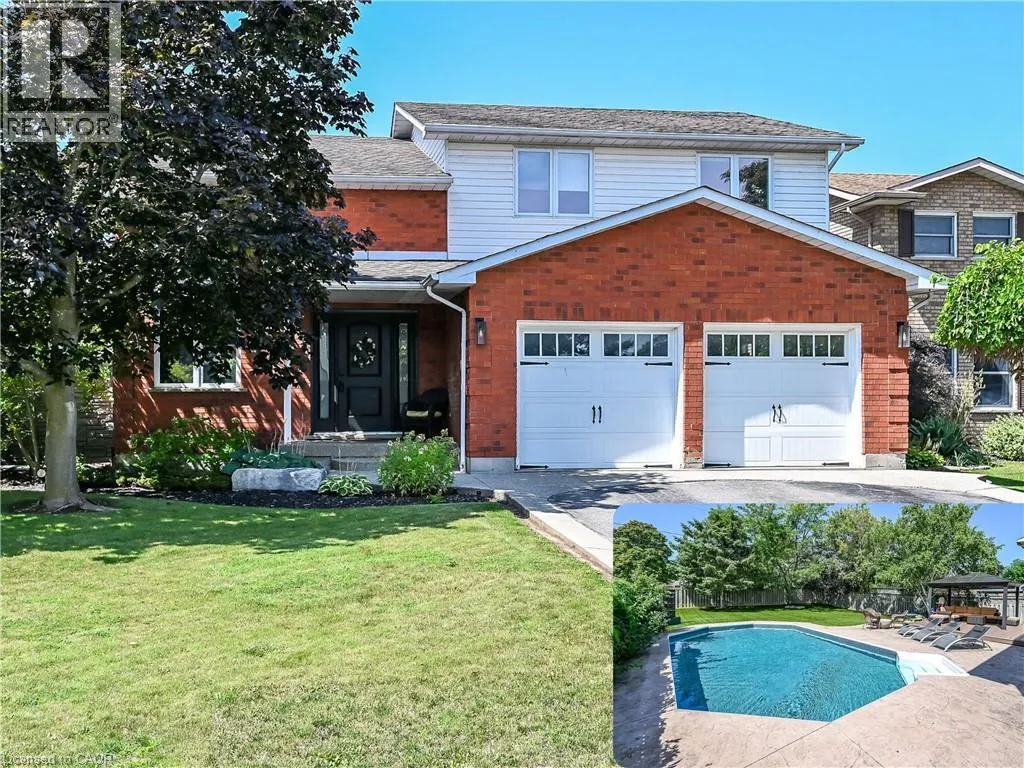
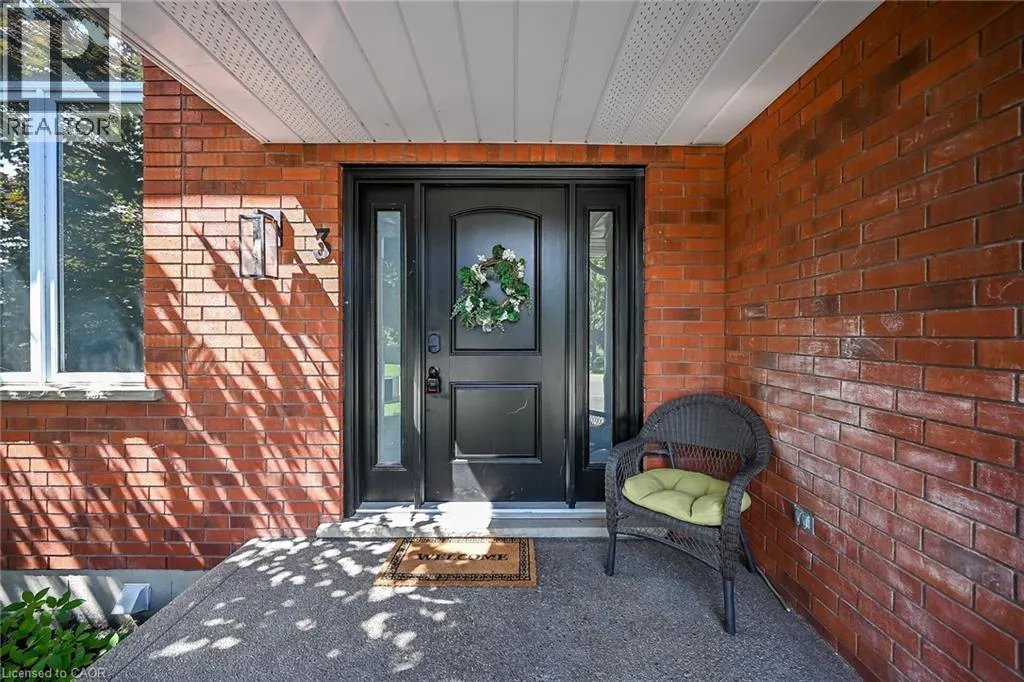
3 Kintyre Court, Caledonia, ON
Price
$ 899,900
Property Attributes
- ID#40857329
- TypeSingle Family
- Listing Status Active
- MunicipalityCaledonia
- CityCaledonia
- AreaCaledonia
- Neighbourhood633 - Caledonia South East
- Postal CodeN3W 1G8
- StyleContemporary
- Year Built1989
- Price$ 899,900
- Bedrooms3
- Bathrooms2
- Half Bathrooms1
- Sqr Footage2630
Data Source:
Canadian Real Estate Association (CREA)
Property Description
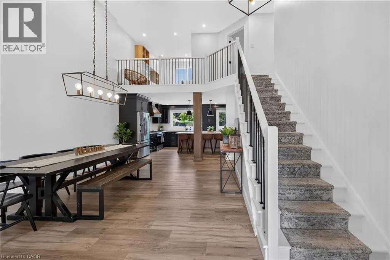
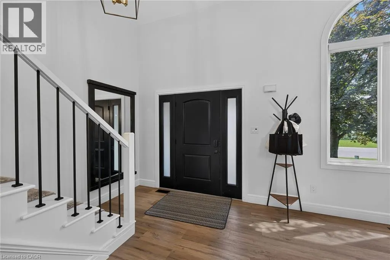
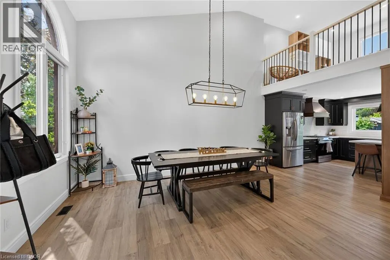
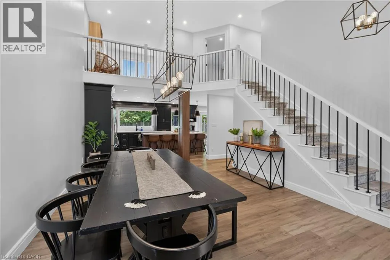
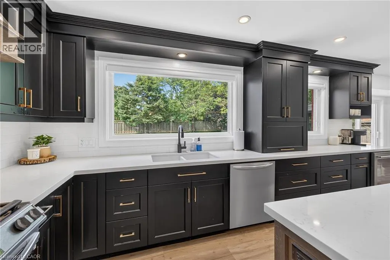
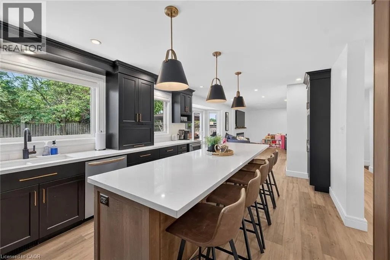
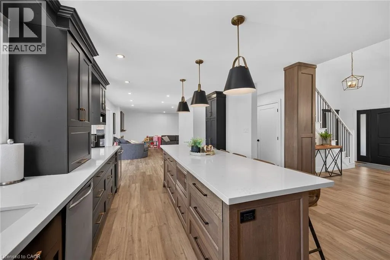
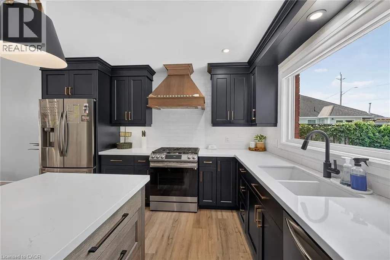
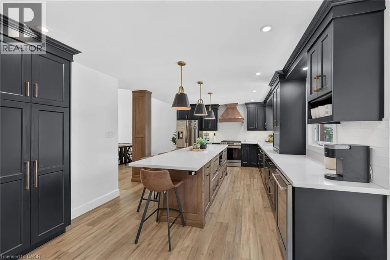
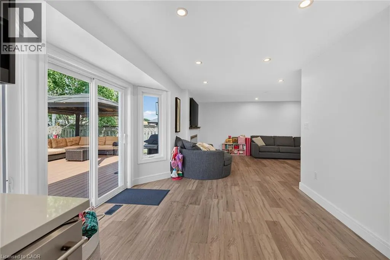
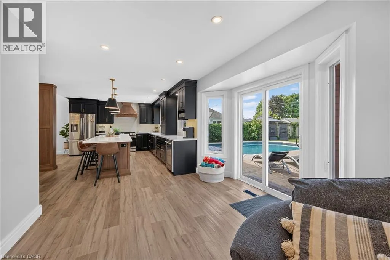
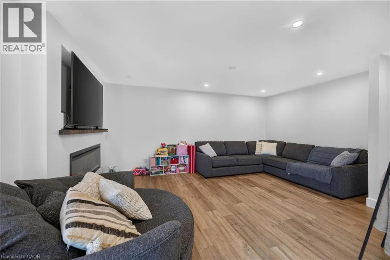
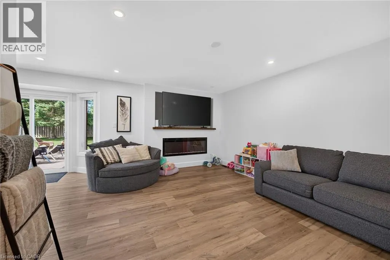
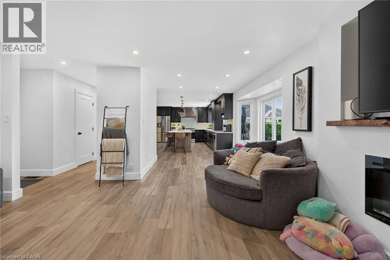
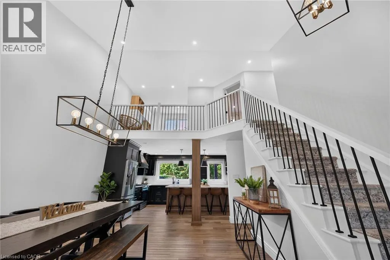
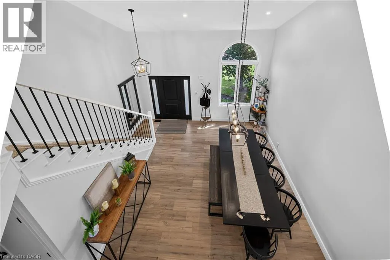
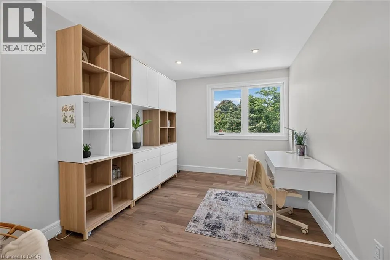
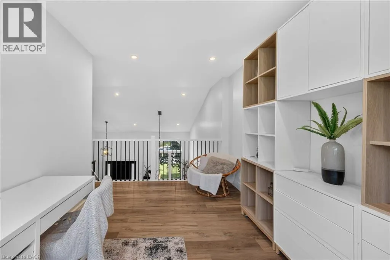
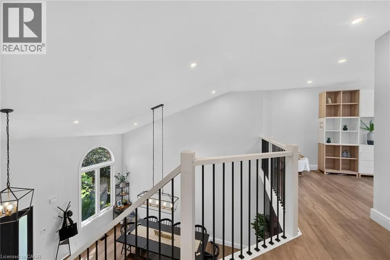
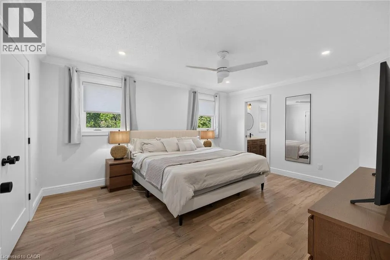
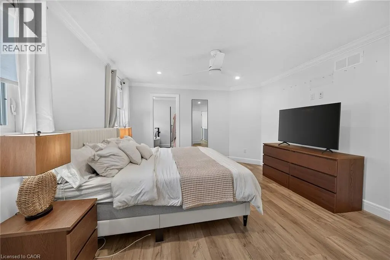
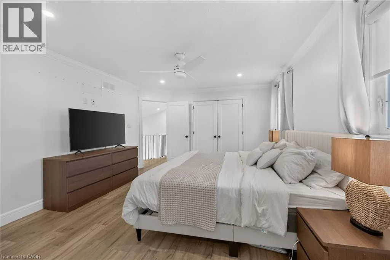
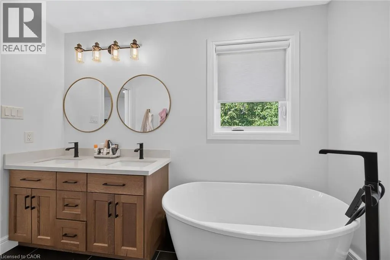
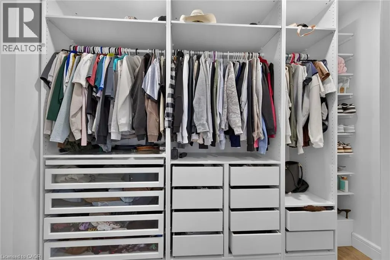
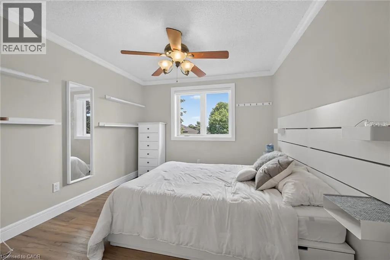
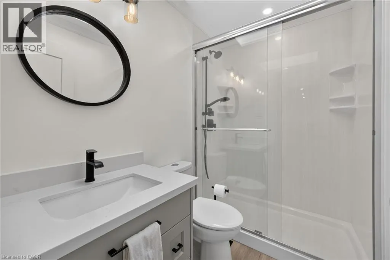
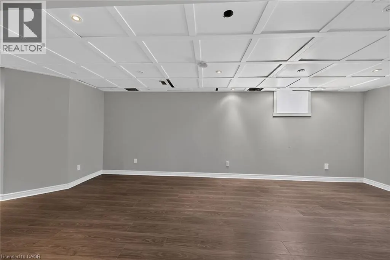
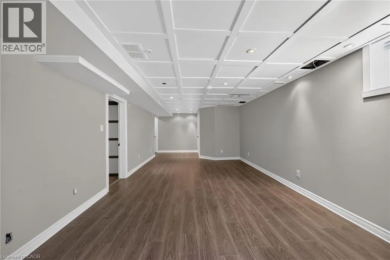
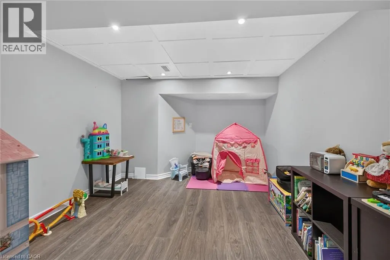
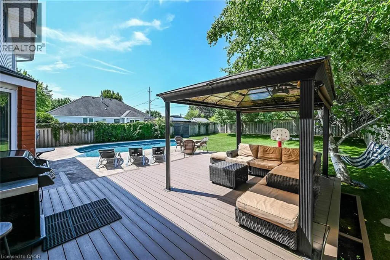
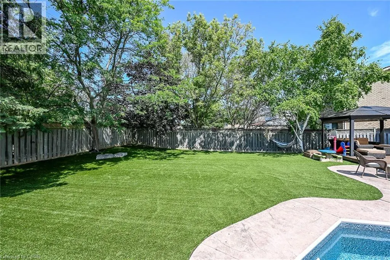
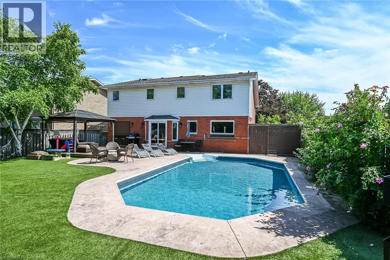
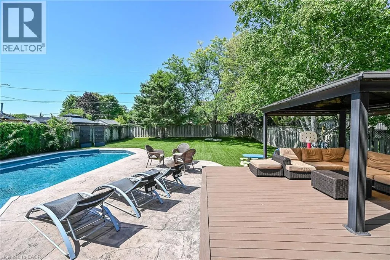
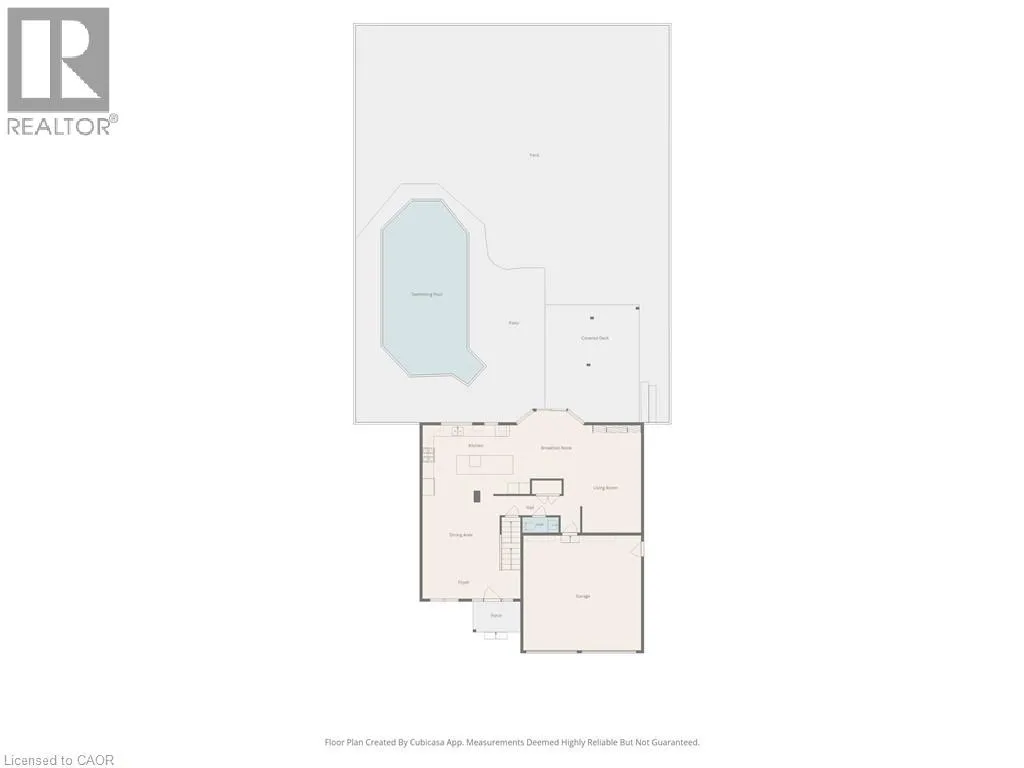
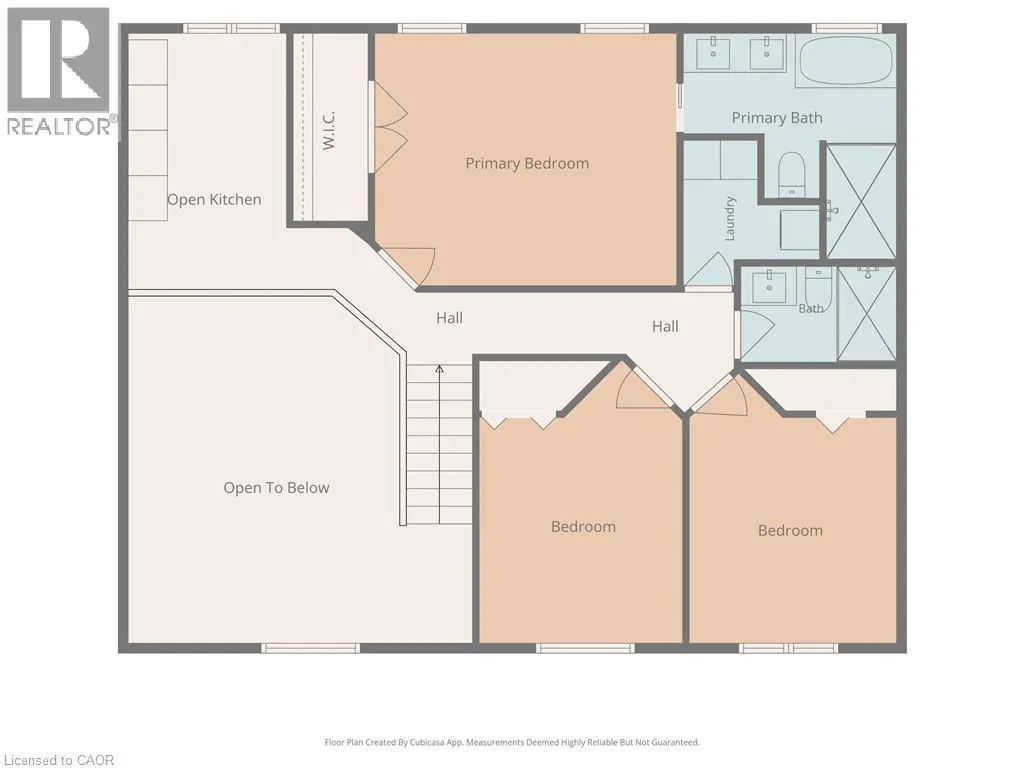
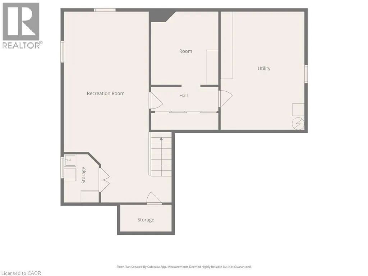
Beautifully renovated from top to bottom! This 3 bedroom, 3 bathroom two storey home home with a double garage is located in Caledonia’s desirable Highland Heights neighbourhood, within walking distance of local schools and amenities. The gorgeous kitchen features quartz countertops, stainless steel appliances, including a built-in beverage fridge, and an oversized centre island with seating for up to six people. Upstairs, you’ll appreciate the convenience of the second floor laundry and a versatile loft overlooking the main floor, perfect for a home office or playroom! The spacious primary suite offers a private retreat, complete with a 5-piece ensuite featuring a freestanding tub and a glass tiled shower. The finished lower level provides even more living space with a comfortable recreation room, an additional multipurpose room and plenty of storage space. Outside, the fully finished backyard highlights an AstroTurf lawn, gazebo and a natural gas fire bowl along with an in-ground saltwater pool featuring a new liner installed in 2024. This home truly has it all! Call today to book your private showing! (id:7434)
General Features
| Features | Paved driveway, Gazebo, Automatic Garage Door Opener |
|---|---|
| Community Features | Community Centre |
| Property Type | Single Family |
| Zoning Description | R1-B |
| Amenities | Park, Place of Worship, Schools, Shopping |
| Building Appliances | Central Vacuum, Dishwasher, Dryer, Microwave, Refrigerator, Stove, Washer |
| Building Architectural Style | Contemporary |
| Building Cooling Type | Central air conditioning |
| Location Description | McKenzie Road, turn onto Douglas Drive, left onto Kintyre Court. |
| Parking Space Total | 4 |
| Foundation Type | Poured Concrete |
| Building Type | House |
| Ownership Type | Freehold |
| Building.StoriesTotal | 2 |
Interior Features
| Building Fireplace Present | True |
|---|---|
| Building Fireplace Total | 1 |
| Building Fireplace Type | Other - See remarks |
| Building Heating Type | Forced air |
| Building Heating Fuel | Natural gas |
| Basement Development | Partially finished |
| Basement Type | Full (Partially finished) |
| Construction Style Attachment | Detached |
| Fireplace Fuel | Electric |
| Living Area Range | 2630 |
| Bedrooms | 3 |
Exterior Features
| Pool Type | Inground pool |
|---|---|
| Structure | Shed |
| Land Amenities | Park, Place of Worship, Schools, Shopping |
| Sewer | Municipal sewage system |
| Exterior Finish | Brick, Vinyl siding |
| Fence Type | Fence |
Room Details
| Room | Dimensions | Level | Flooring | Details |
|---|---|---|---|---|
| 2pc Bathroom | 7'9'' x 2'4'' | Main level | ||
| 3pc Bathroom | 7'0'' x 4'8'' | Second level | ||
| 5pc Ensuite bath | 10'4'' x 7'7'' | Second level | ||
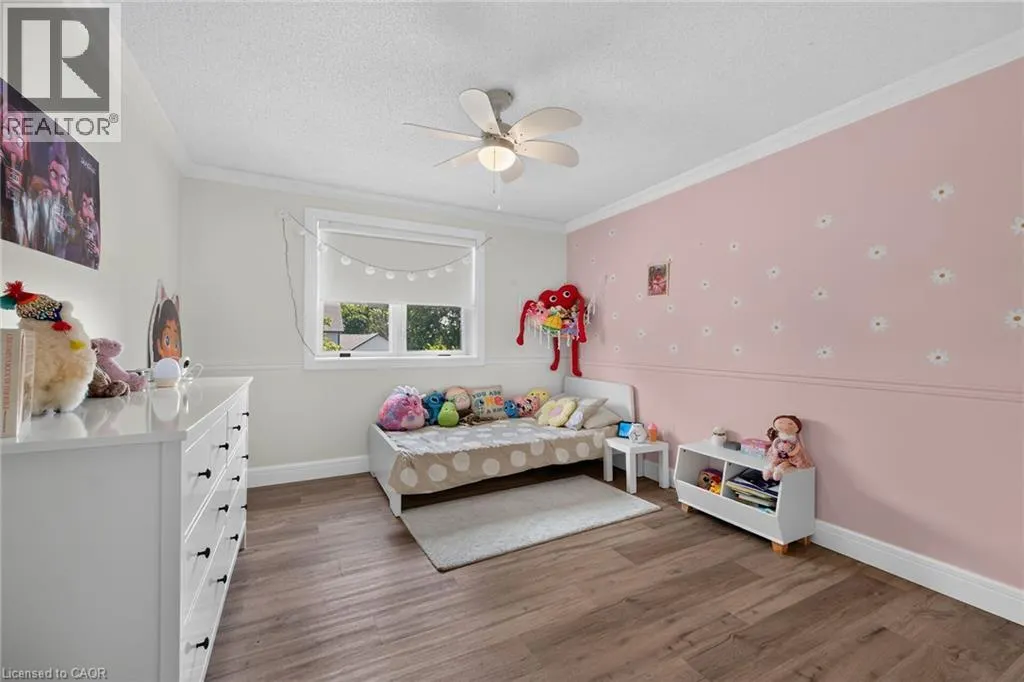
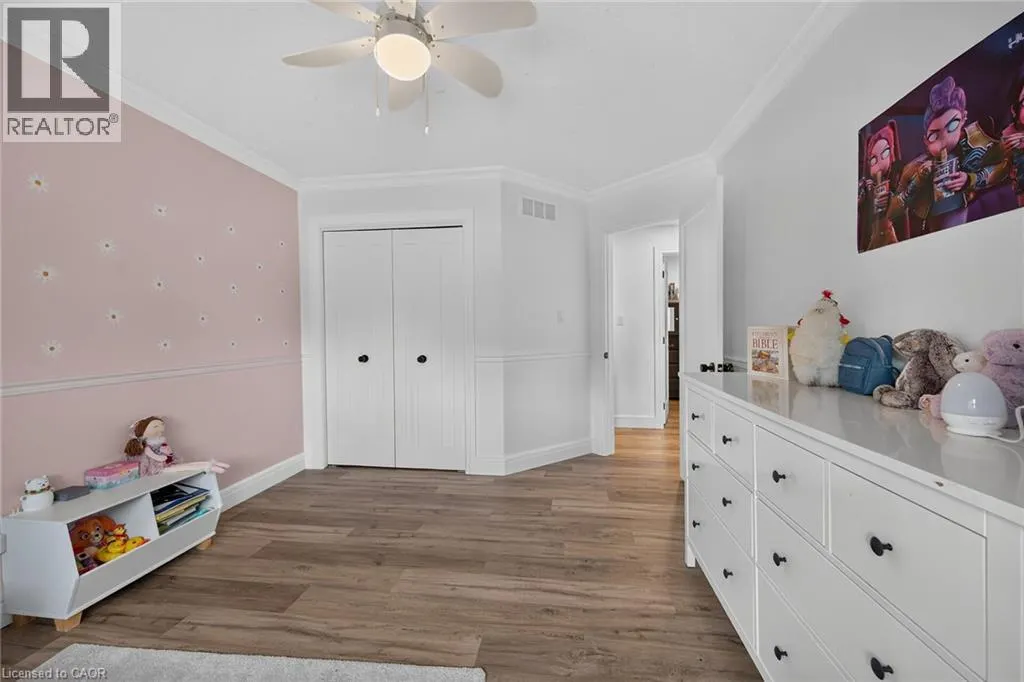
| Bedroom | 10'5'' x 14'4'' | Second level | ||
| Breakfast | 10'3'' x 14'0'' | Main level | ||
| Cold room | 8'1'' x 4'5'' | Basement | ||
| Dining room | 16'11'' x 18'7'' | Main level | ||
| Ensuite | 10'4'' x 7'7'' | Second level | ||
| Full bathroom | 10'4'' x 7'7'' | Second level | ||
| Kitchen | 16'2'' x 11'9'' | Main level | ||
| Laundry room | 6'8'' x 7'7'' | Second level | ||
| Living room | 12'7'' x 18'4'' | Main level | ||
| Other | 11'8'' x 13'5'' | Basement | ||
| Primary Bedroom | 16'2'' x 12'3'' | Second level | ||
| Recreation room | 12'4'' x 30'5'' | Basement | ||
| Sitting room | 12'11'' x 10'5'' | Second level | ||
| Storage | 5'1'' x 7'11'' | Basement | ||
| Utility room | 13'5'' x 18'3'' | Basement |
Amenities
- Views
- New Construction
- Adult 55+
- Lease To Own
- No Strata Fees
- Furnished
- Primary On Main
- Air Conditioning
- Seller Finance
- Green
- Fixer Upper
- Horse
- Golf
- Fireplace
- Deck
- Garage
- Basement
- Pool

Property vs Single Family Average in N3W 1G8
Price
Year Built
In The Neighbourhood
Just Listed
Caledonia
$ 849,900
- Type
- Single Family
- Size
- 5,388 SqFt
- Rooms
- 8 Beds + 4 Baths
RE/MAX Escarpment Realty Inc.
Caledonia
$ 749,900
- Type
- Single Family
- Size
- 2,367 SqFt
- Rooms
- 5 Beds + 2 Baths
RE/MAX Escarpment Realty Inc.
Caledonia
$ 599,900
- Type
- Single Family
- Size
- 1,066 SqFt
- Rooms
- 4 Beds + 2 Baths
RE/MAX Escarpment Realty Inc.
Caledonia
$ 930,000
- Type
- Single Family
- Size
- 2,971 SqFt
- Rooms
- 5 Beds + 2.5 Baths
RE/MAX Escarpment Realty Inc.
Haldimand County
$ 479,990
- Type
- Single Family
- Size
- 744 SqFt
- Rooms
- 2 Beds + 1 Baths
RE/MAX Escarpment Golfi Realty Inc.
Caledonia
$ 844,900
- Type
- Single Family
- Size
- 1,887 SqFt
- Rooms
- 3 Beds + 2 Baths
RE/MAX Escarpment Realty Inc.
